
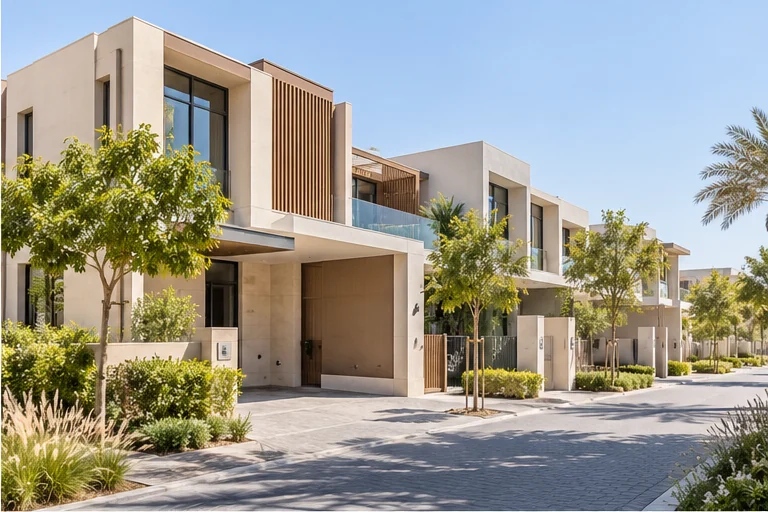
Who is the Townhouse Inspection for?
This service is designed for terraced and semi-detached homes over two or more levels. It suits:
- families taking handover of a new townhouse who plan to move in quickly;
- buyers who want the terraces, stairs and external areas checked alongside the interior;
- owners preparing a townhouse for letting, where tenants will use every level and outdoor space;
- owners abroad who need a full, level-by-level record without travelling.
Buying a townhouse from its current owner? The Resale Property Inspection is shaped for occupied homes.
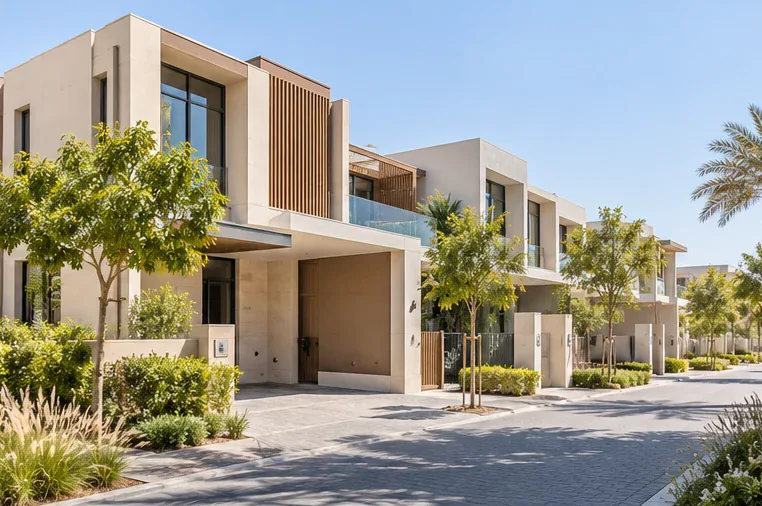
Why does a townhouse need its own approach?
Compared with an apartment, a townhouse has more of its fabric exposed to the weather and more places where water can find its way in: terraces, roof areas, external doors and the junctions between them. It has stairs, which bring safety into the picture, and cooling and plumbing on more than one level. A useful inspection therefore follows the house vertically, from the entrance to the highest accessible terrace, and records each level separately so that responses can be tracked floor by floor.
Four areas set a townhouse apart.
Stairs and landings. Treads, nosings, handrails and balustrades are used every day by everyone in the home. Fixings are checked by hand for movement, and finishes for chips and gaps. See loose balustrades and handrails.
Terraces and roof terraces. First-floor and roof terraces need floors that fall towards a working drain, sealed thresholds and secure balustrades. Drainage can only be observed if water is present or can safely be introduced. See water standing on terraces and sealant around external frames.
Roof access. Roof areas are included only where there is safe, permanent access, such as a stair and door, and only if they are in your quote. Outdoor cooling units, water tanks or heaters located on the roof are observed visually, not tested.
External doors, gardens and boundaries. Front and garden doors, gates, boundary walls, paving and visible outdoor fittings belong to the home and are exposed to sun and dust. See leaks or damage to visible outdoor fittings and doors that bind or will not latch.

Balcony: water and threshold details
- What you may see How water sits or moves across the balcony floor during a flow check, the condition of the door threshold, whether the visible drainage point is clear, and the fixing of the railing.
- Why it may matter Water that lingers at a threshold, or a drainage point that looks blocked, is worth documenting so it can be checked before it becomes harder to trace.
- What this does not establish The slope shown is illustrative, not a required gradient, and a visual check does not establish structural adequacy. Anything affecting safety needs a specialist assessment.
- A sensible next step Document the observation with photographs and raise it for review; ask a specialist to assess anything that may affect structure or safety.
Illustrative guidance — technical review pending. The slope shown is conceptual and is not a normative gradient.
When should a townhouse be inspected?
Book after the developer confirms the home is ready to view, with services connected, and before you sign the final handover documents where the developer's process allows.
- Check the surroundings. In townhouse communities, the house and its surroundings are often completed on different timelines. If paving, boundary walls or landscaping are unfinished, tell us when you enquire, because unfinished external work can limit what is safe and meaningful to check.
- Choose daylight. Terraces, roofs and external areas are best seen in daylight.
- Plan for every level. Cooling should be running on each floor, so ask whether every unit has been set up and switched on.
- Leave time to submit. Inspect early enough to submit findings within the developer's process.
The full sequence from notice to keys is in our Dubai handover checklist.
What needs to be arranged before the visit?
- keys to every room, external door, gate and storage area included in the scope;
- water and electricity connected, with cooling running on every level if possible;
- safe access to terraces and any roof area being inspected, with doors unlocked;
- outdoor areas clear enough of building materials to walk safely;
- any community gate or security registration completed in advance.
If any of these are missing on the day, the limitation is recorded in the report.
What is checked, level by level?
The scope is confirmed in your quote. In a typical townhouse it covers the following, where present and safely accessible.
Ground floor
- entrance door, frame, threshold and ironmongery;
- living, dining and kitchen finishes, joinery and fittings;
- guest bathroom or cloakroom fittings, sealant and drainage;
- garden or patio doors: operation, seals and locking;
- any maid's room, laundry or storage that forms part of the home.
Stairs and landings
- treads, risers and finishes;
- handrail and balustrade fixings, checked by hand for movement;
- lighting and switches on each landing.
Upper floors
- bedrooms, wardrobes, doors and windows;
- each bathroom's tiling, sealant, fittings and drainage;
- air-conditioning response in each room, and extract fans in wet areas.
Terraces, roof terraces and outdoor space
- floor falls, ponding and the visible condition of drains;
- door thresholds and sealant where terraces meet the building;
- balustrades and parapet finishes;
- boundary walls, gates, paving and visible outdoor fittings that belong to the home;
- the parking area or carport, where part of the property.
- Included in standard unit scope
- Subject to written scope or a separate service
- Excluded — common property or specialist
| Inspection area | Apartment | Townhouse | Villa |
|---|---|---|---|
| Bathrooms and wet areasVisible leaks, drainage, fittings and sealant in your unit. | IncludedIncluded in standard unit scope | IncludedIncluded in standard unit scope | IncludedIncluded in standard unit scope |
| MEP fittings serving your unitAccessible fittings serving your unit only. Concealed and building-wide systems are not covered. | IncludedIncluded in standard unit scope | IncludedIncluded in standard unit scope | IncludedIncluded in standard unit scope |
| Doors, windows and joineryAlignment, operation, seals and visible finish. | IncludedIncluded in standard unit scope | IncludedIncluded in standard unit scope | IncludedIncluded in standard unit scope |
| Internal stairs and landingsFinish, fixing and movement. In an apartment, only where the unit has its own stairs. | By scopeSubject to written scope or a separate service | IncludedIncluded in standard unit scope | IncludedIncluded in standard unit scope |
| Private balcony or terraceOnly where it is yours, included in the written scope and safely accessible. | By scopeSubject to written scope or a separate service | By scopeSubject to written scope or a separate service | By scopeSubject to written scope or a separate service |
| Private garden or patioOnly where privately allocated and in the written scope. Communal landscaping is excluded. | ExcludedExcluded — common property or specialist | By scopeSubject to written scope or a separate service | By scopeSubject to written scope or a separate service |
| Private roofExcluded by default; only if it is your private roof, expressly agreed and safely accessible. | ExcludedExcluded — common property or specialist | By scopeSubject to written scope or a separate service | By scopeSubject to written scope or a separate service |
| Pool and plant roomNot part of standard snagging. A private pool or plant room is a separately quoted specialist service. | ExcludedExcluded — common property or specialist | By scopeSubject to written scope or a separate service | By scopeSubject to written scope or a separate service |
| Common areas and building systemsLobbies, lifts, shared gym or pool, common roof and building-wide systems belong to the building, not your unit. | ExcludedExcluded — common property or specialist | ExcludedExcluded — common property or specialist | ExcludedExcluded — common property or specialist |
What a standard inspection of your individual unit covers. “By scope” means it is inspected only when it is yours, confirmed in the written scope and safely accessible; private pools, plant rooms and specialist systems are a separately quoted service. “Excluded” items are common property or need a specialist. Exclusive use does not necessarily mean legal ownership, and the exact scope is confirmed in writing before you decide.
Townhouse checklist
Extra points for multi-level homes with terraces.
Stairs and levels
Terraces and exterior
Services
Scope to confirm
A general guide for your own walk-through. It does not replace a professional inspection, and it cannot show concealed defects. Take photographs of anything that concerns you and note the room.
What is outside a Townhouse Inspection?
- roof areas without a safe, permanent means of access;
- the construction of party walls and anything on a neighbour's side;
- community roads, shared landscaping and amenity buildings;
- irrigation design, planting and soil;
- concealed pipework, wiring and waterproofing layers;
- testing of outdoor cooling units, water heaters, pumps or other specialist plant, beyond a simple visual check, unless agreed.
What does a typical inspection day look like?
- Arrival and access. The inspection provider meets you, your representative or the developer's team at the house, after any community gate registration.
- Conditions on the day. Water, power and cooling on each level are noted, together with any locked rooms, unfinished external areas or materials on site.
- Ground floor. Rooms are checked in a consistent order, including the kitchen, cloakroom and garden doors.
- Stairs and upper floors. Handrails and balustrades are checked by hand, then each bedroom and bathroom is worked through, with wet areas and cooling checked in use.
- Terraces and roof. Where safely accessible and in scope, terrace floors, drains, thresholds and balustrades are observed.
- Outside. Boundary walls, gates, paving, parking and visible outdoor fittings that belong to the home are walked last, in daylight.
- After the visit. Findings are organised by level and area in a signed report, delivered in the format and timeframe confirmed in your agreement.
What does the report include?
Findings are grouped by level and area, so you can see at a glance what was recorded on each floor and outside. Each finding carries a reference number, photographs, a description, a provider-defined priority and a suggested next step. The report also states the conditions on the day and which areas were inaccessible and why. The sample report shows how this looks, and how to read a snagging report explains each part.
What happens with the developer?
You submit the report through the developer's formal channel. Developers are expected to hand over in accordance with applicable contractual standards and to address eligible defects under relevant legal and contractual obligations. An inspection report can help you document concerns and follow up.
Townhouse findings often involve both indoor and outdoor trades, so:
- submit the full report once, and keep a dated copy with any acknowledgement;
- ask for a response for each item by reference number;
- keep a simple log by level, so external items do not get lost behind interior ones;
- raise community issues, such as shared landscaping or roads, with the community or master developer channel, not in your unit snag list.
Our guide to following up with the developer includes a log template.
Can repairs be checked afterwards?
Yes. A Reinspection (sometimes called de-snagging) checks each earlier finding by its reference number once you are told work is complete. Its terms are confirmed in writing, either within your original quote or separately.
Common questions
Is the roof included in a Townhouse Inspection?
Only where a roof terrace or roof area has safe, permanent access, such as a stair and door, and is expressly included in the quote. Roofs that need ladders, harnesses or specialist access are not assumed.
Are the outdoor cooling units on the roof checked?
Where outdoor units sit on an accessible roof terrace or in a service yard, they can be observed visually if included in the scope. Testing the equipment itself is specialist work and is not part of a standard inspection.
Does the inspection cover the garden?
Hard landscaping, boundary features and visible outdoor fittings that belong to the property can be included. Planting, irrigation design and community landscaping are outside the standard scope.
How is a townhouse different from a villa inspection?
The method is similar, but a townhouse usually shares walls with neighbours and has a smaller external envelope. A villa may have more elevations, outdoor systems and specialist installations to scope.
Are shared walls with the neighbouring unit checked?
The internal faces within your home are checked visually. The wall's construction and anything on the neighbour's side are outside the scope.
What if the community around the house is still being finished?
Tell us when you enquire. Unfinished paving, landscaping or roads can limit safe access to external areas. Those limits are recorded in the report, and you can decide whether to check external areas again later.
Can I move in before the follow-up repairs are done?
That is your decision and depends on the developer's process. Keeping a record of open items helps, because repairs in an occupied, furnished home can take more coordination.
Request an Inspection Quote
Tell us about the property. We confirm the scope, its limitations and a quote in writing before you commit. Sending an enquiry takes no payment.