

Inspections are carried out by an appropriately licensed inspection provider, subject to verification and confirmed in your agreement. The method is visual and non-destructive: the inspection provider looks, operates fittings where safe, and records what is observed. Nothing is opened up or dismantled.
The six areas at a glance
Finishes

Surfaces you can see and touch.
- Paint, plaster and tile finish
- Grout and sealant lines
- Flooring joints and visible damage
Limitation. Finishes behind furniture, fixed units or surfaces that cannot be accessed are not assessed.
Water and drainage
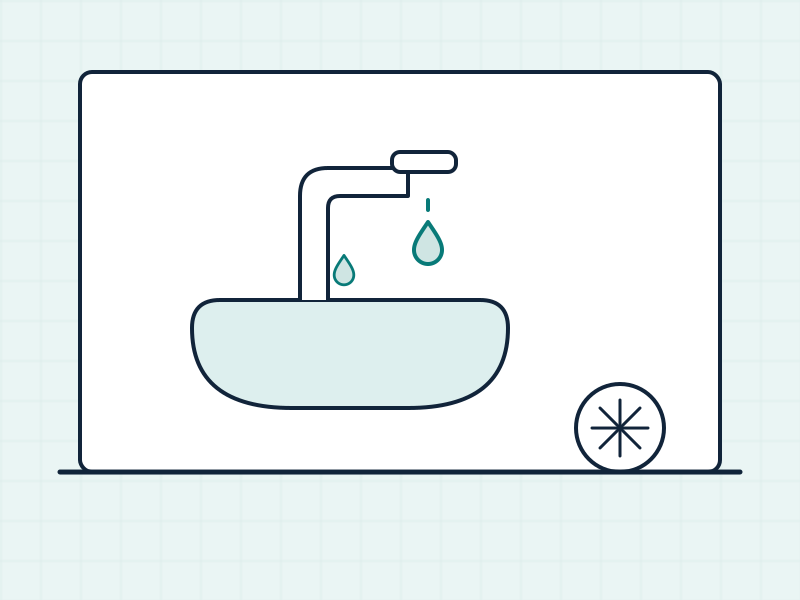
Visible leaks and how water moves.
- Visible leaks at fittings and taps
- Drain flow and standing water where tested
- Sealant around baths, showers and basins
Limitation. Concealed pipework and waterproofing cannot be seen. A moisture reading alone does not prove a concealed defect.
Electrical fittings
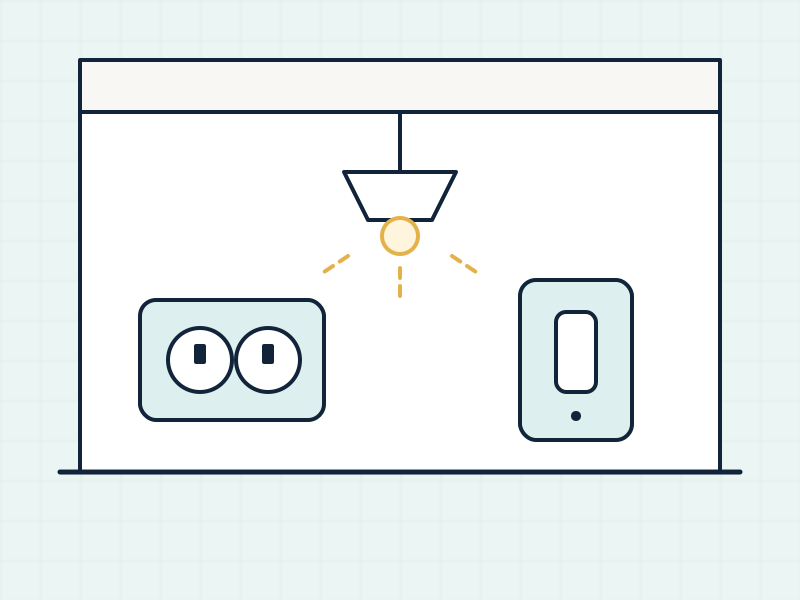
Accessible fittings, checked without opening anything.
- Sockets and switches: fixing and operation
- Light fittings that can be reached
- Visible damage or loose plates
Limitation. This is not an electrical safety certification, and distribution boards and wiring are not opened.
Cooling and ventilation
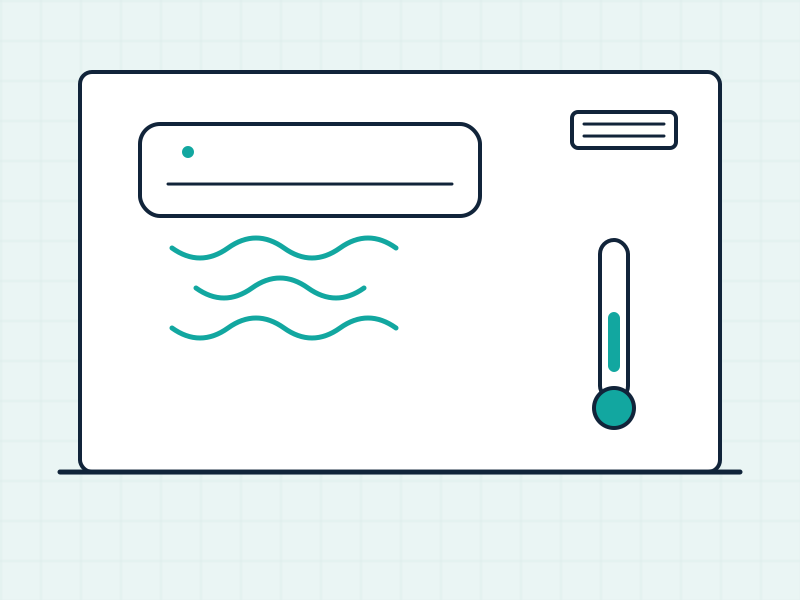
Observations under suitable operating conditions.
- Whether units start and run
- Vent and grille condition
- Visible condensation or drainage concerns
Limitation. Performance depends on conditions on the day. Systems are observed, not commissioned or balanced.
Openings and joinery
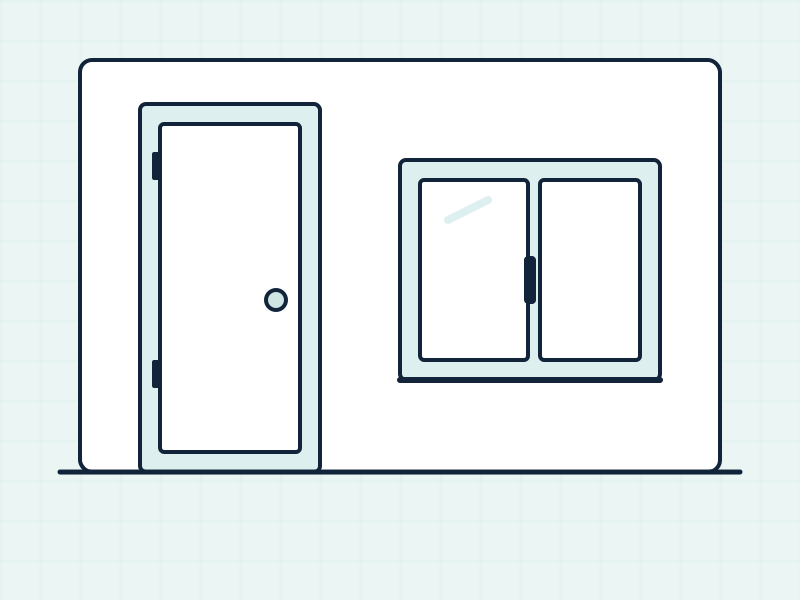
Doors, windows, cabinets and ironmongery.
- Door and window alignment and operation
- Handles, locks and seals
- Cabinet doors, drawers and hinges
Limitation. Operation is checked in normal use. Glazing performance and security ratings are not assessed.
External and other

Accessible areas outside the main living space, as agreed.
- Balcony and terrace drainage
- Visible exterior finish and sealant
- Accessible garden and boundary elements
Limitation. Roofs, pools, plant rooms and unsafe areas are included only where agreed, and sometimes need a specialist.
1. Finishes
What is checked: walls and ceilings, paintwork, floor and wall tiling, grout, skirting, worktops and visible surfaces.
How: visual inspection in good light, at normal viewing positions, with attention to consistency, damage, gaps and incomplete work.
Examples of what might be recorded: uneven or patchy paint, chipped or cracked tiles, open grout joints, gaps at skirting, scratches to worktops.
2. Water and drainage
What is checked: basins, sinks, showers, baths, toilets and visible connections, with simple functional checks of flow and drainage where water is connected.
How: fittings are operated briefly; drains are observed for pooling or slow flow; sealant and visible connections are checked; signs of moisture nearby are noted.
Examples: a shower tray that holds water, missing sealant around a basin, a drip at a visible connection, staining near a wet area.

Bathroom: five inspection focus points
- What you may see Water sitting near the drain after a flow test, gaps or shrinkage in sealant lines, staining under the basin, and finishes or fittings that are chipped, loose or poorly aligned.
- Why it may matter Signs like these are worth recording because standing water and broken sealant lines can, over time, be associated with damp and damage. A visible sign is a prompt to look further, not proof of a hidden fault.
- What this does not establish A visual and functional check does not open walls or floors and cannot confirm what happens inside a waterproofing layer. Any in-room testing depends on access, safety and the agreed scope.
- A sensible next step Have each noted item photographed with its location in the report, then raise it with the developer or contractor so it can be reviewed and put right.
Illustrative guidance — technical review pending. The ponding scene is conceptual; the actual testing scope is confirmed by the inspection provider in your agreement.
3. Electrical fittings
What is checked: sockets, switches, light fittings and cover plates that are visible and accessible.
How: visual inspection and user-level functional checks where power is on, such as switching lights and confirming fittings are secure.
Examples: a light that does not work, a loose or misaligned socket plate, a missing cover.
Not included: testing the electrical installation, opening distribution boards or tracing wiring, unless separately and specifically agreed.
4. Cooling and ventilation
What is checked: air-conditioning operation and airflow at outlets in each room, and extract fans in kitchens and wet areas.
How: with cooling running, the response in each room is observed, together with outlets for airflow, drips and noise.
Examples: a room that stays noticeably warmer than others, weak airflow at a grille, condensation at an outlet, a silent extract fan.
Depends on: the system being active. If cooling is off, related checks are limited and the report says so.

AC and ventilation: observable checks
- What you may see The condition of the grille, whether air is felt coming from the outlet, how the controller responds, and any moisture or marking around the unit.
- Why it may matter These observable checks help describe how the system behaves on the day. Uneven airflow, or marking around a grille, is a reason to look further.
- What this does not establish A grille, thermal or moisture observation on its own does not identify the cause of a concealed problem. Sealed systems and ductwork are not opened.
- A sensible next step Note what was observed with photographs, and arrange a specialist check where the behaviour, or any reading, suggests it is needed.
Illustrative guidance — technical review pending. Thermal or meter readings are indicators only and do not establish a root cause on their own.
5. Openings and joinery
What is checked: internal and external doors, locks and handles, windows, sliding and balcony doors, seals, wardrobes, kitchen cabinets and drawers.
How: each is opened, closed and locked; alignment, gaps, seals and ironmongery are checked.
Examples: a door that binds or will not latch, a balcony door with a visible seal gap, a cabinet door out of line, a window handle that does not engage.
6. External and other areas
What is checked: balconies, terraces, roof terraces, gardens, boundary walls, gates and parking areas that belong to the property, where safely accessible and included in the scope.
How: visual inspection of finishes, falls towards drains, balustrades, sealant at junctions and visible outdoor fittings.
Examples: water standing on a terrace, a balustrade that moves, sealant gaps around an external frame.
How the scope changes by property type
The six areas apply to every home, but apartments, townhouses and villas differ in what belongs to the property and how it is reached.
- Included in standard unit scope
- Subject to written scope or a separate service
- Excluded — common property or specialist
| Inspection area | Apartment | Townhouse | Villa |
|---|---|---|---|
| Bathrooms and wet areasVisible leaks, drainage, fittings and sealant in your unit. | IncludedIncluded in standard unit scope | IncludedIncluded in standard unit scope | IncludedIncluded in standard unit scope |
| MEP fittings serving your unitAccessible fittings serving your unit only. Concealed and building-wide systems are not covered. | IncludedIncluded in standard unit scope | IncludedIncluded in standard unit scope | IncludedIncluded in standard unit scope |
| Doors, windows and joineryAlignment, operation, seals and visible finish. | IncludedIncluded in standard unit scope | IncludedIncluded in standard unit scope | IncludedIncluded in standard unit scope |
| Internal stairs and landingsFinish, fixing and movement. In an apartment, only where the unit has its own stairs. | By scopeSubject to written scope or a separate service | IncludedIncluded in standard unit scope | IncludedIncluded in standard unit scope |
| Private balcony or terraceOnly where it is yours, included in the written scope and safely accessible. | By scopeSubject to written scope or a separate service | By scopeSubject to written scope or a separate service | By scopeSubject to written scope or a separate service |
| Private garden or patioOnly where privately allocated and in the written scope. Communal landscaping is excluded. | ExcludedExcluded — common property or specialist | By scopeSubject to written scope or a separate service | By scopeSubject to written scope or a separate service |
| Private roofExcluded by default; only if it is your private roof, expressly agreed and safely accessible. | ExcludedExcluded — common property or specialist | By scopeSubject to written scope or a separate service | By scopeSubject to written scope or a separate service |
| Pool and plant roomNot part of standard snagging. A private pool or plant room is a separately quoted specialist service. | ExcludedExcluded — common property or specialist | By scopeSubject to written scope or a separate service | By scopeSubject to written scope or a separate service |
| Common areas and building systemsLobbies, lifts, shared gym or pool, common roof and building-wide systems belong to the building, not your unit. | ExcludedExcluded — common property or specialist | ExcludedExcluded — common property or specialist | ExcludedExcluded — common property or specialist |
What a standard inspection of your individual unit covers. “By scope” means it is inspected only when it is yours, confirmed in the written scope and safely accessible; private pools, plant rooms and specialist systems are a separately quoted service. “Excluded” items are common property or need a specialist. Exclusive use does not necessarily mean legal ownership, and the exact scope is confirmed in writing before you decide.
Read more in our guide to apartment, townhouse and villa differences.
What sits outside a visual inspection?
Unless your quote specifically includes them, inspections do not cover:
- concealed pipework, wiring, ductwork, waterproofing and structure;
- invasive testing, or opening walls, floors, ceilings or panels;
- structural assessment;
- testing of the electrical installation, gas or fire systems;
- pools, irrigation, lifts, specialist plant and building-wide systems;
- common areas and shared facilities;
- roofs and areas without safe, permanent access.
What about tools and instruments?
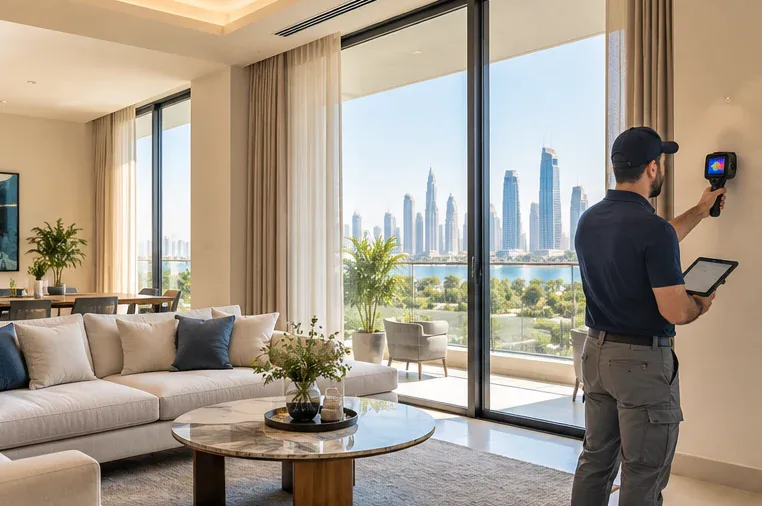
Instruments such as moisture meters may be used where appropriate and included in the scope confirmed in your agreement. They can help support an observation, for example a raised reading next to a stain. They do not, on their own, prove the source, extent or cause of a concealed problem. Where a reading suggests something worth investigating, the report says so and recommends the next step.
Where to go next
- Browse the defect library for illustrated examples in each area.
- See how findings are presented in the sample report.
- Compare our services by property stage and type.
- Not sure whether you need snagging, a condition inspection or a structural survey? Read which inspection do you need.
Common questions
Are appliances tested?
Usually only to the extent of confirming they are installed and power on, if at all. Detailed appliance testing is outside the standard scope unless agreed.
Do you use thermal cameras or moisture meters?
Instruments may be used where appropriate and included in the scope confirmed in your agreement. Their readings can support an observation but do not, by themselves, prove a concealed problem.
Is the electrical installation tested for safety?
No. Electrical checks are visual and at user level, such as whether sockets and switches are fitted and working. Testing the installation itself is specialist work outside a snagging inspection.
What happens if an area is locked on the day?
It is recorded as not inspected, with the reason. You can then decide whether a further visit is worthwhile once access is available.
Request an Inspection Quote
Tell us about the property. We confirm the scope, its limitations and a quote in writing before you commit. Sending an enquiry takes no payment.